Upload a field sketch
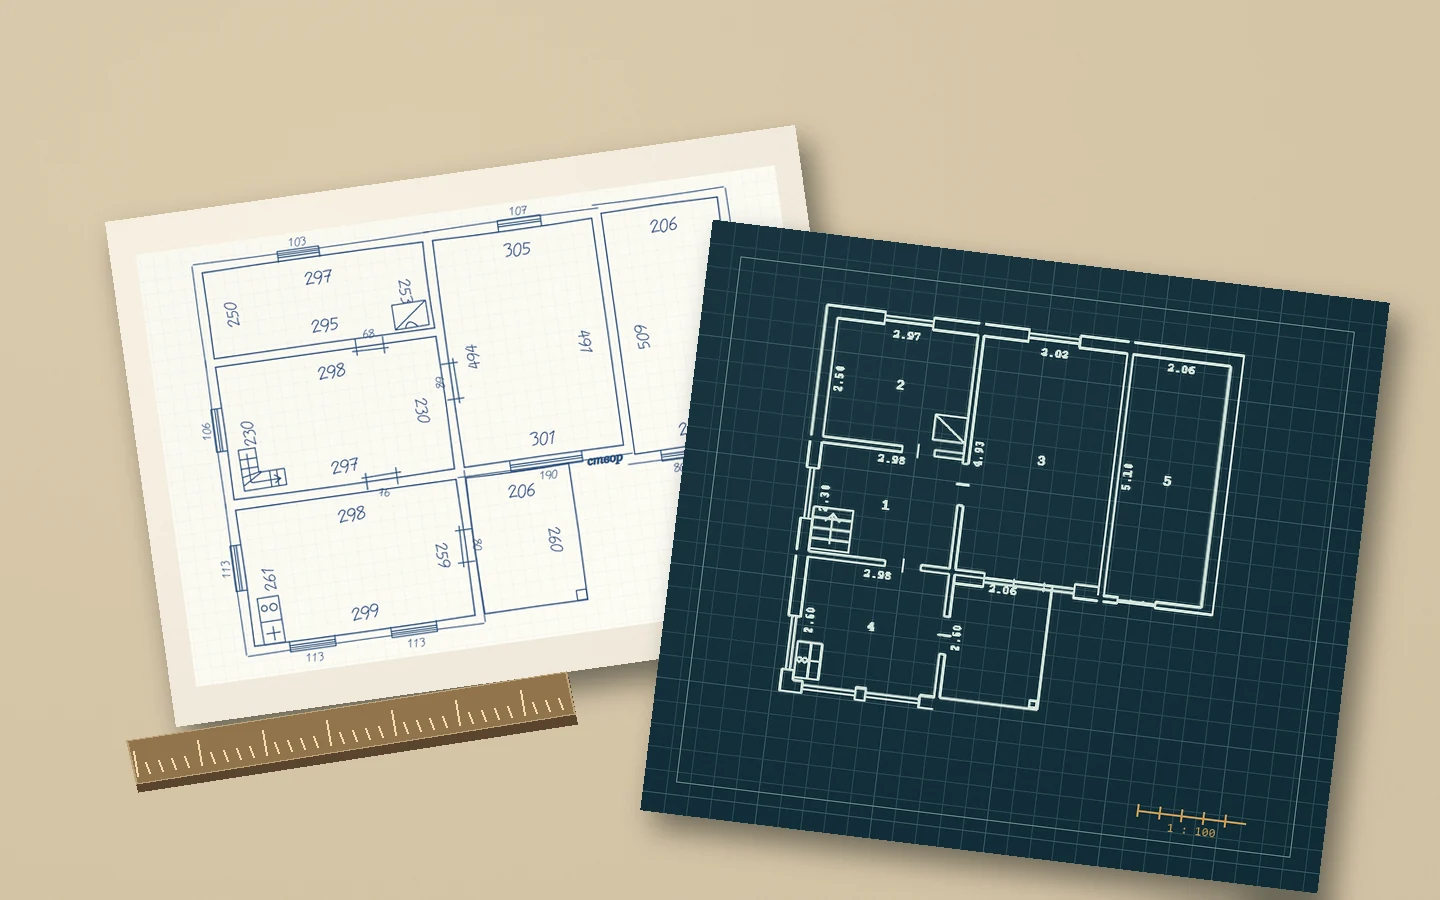
Start with a phone photo, an image or a PDF with more than one floor.
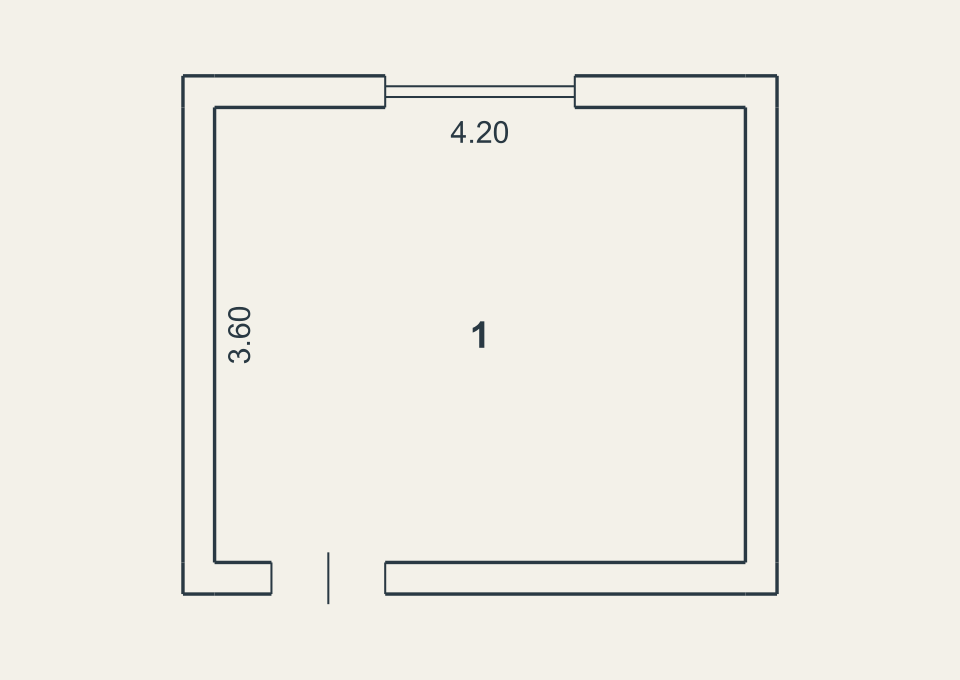
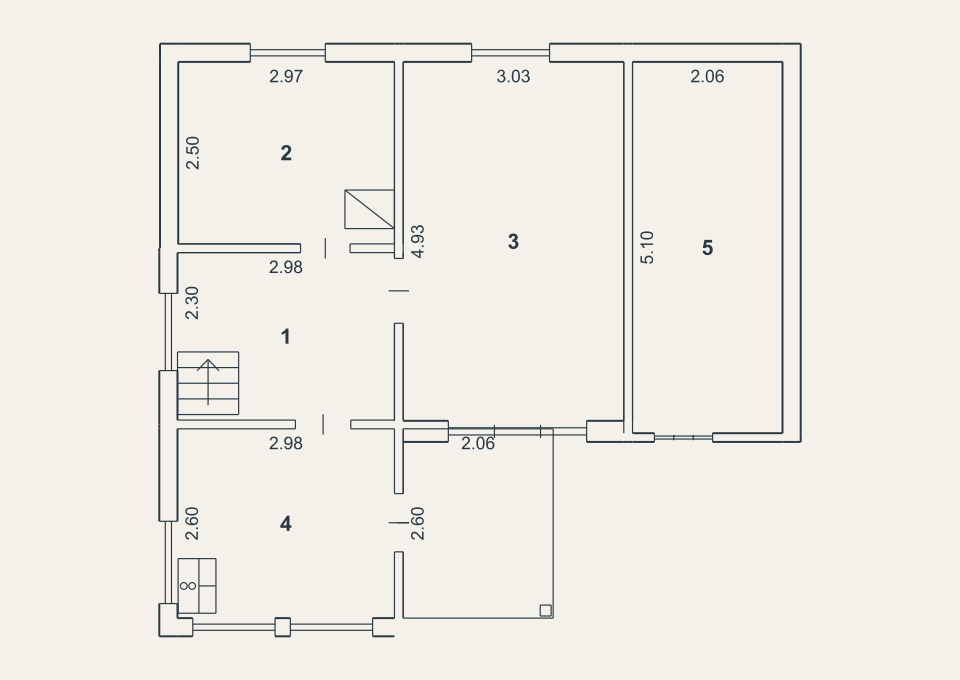
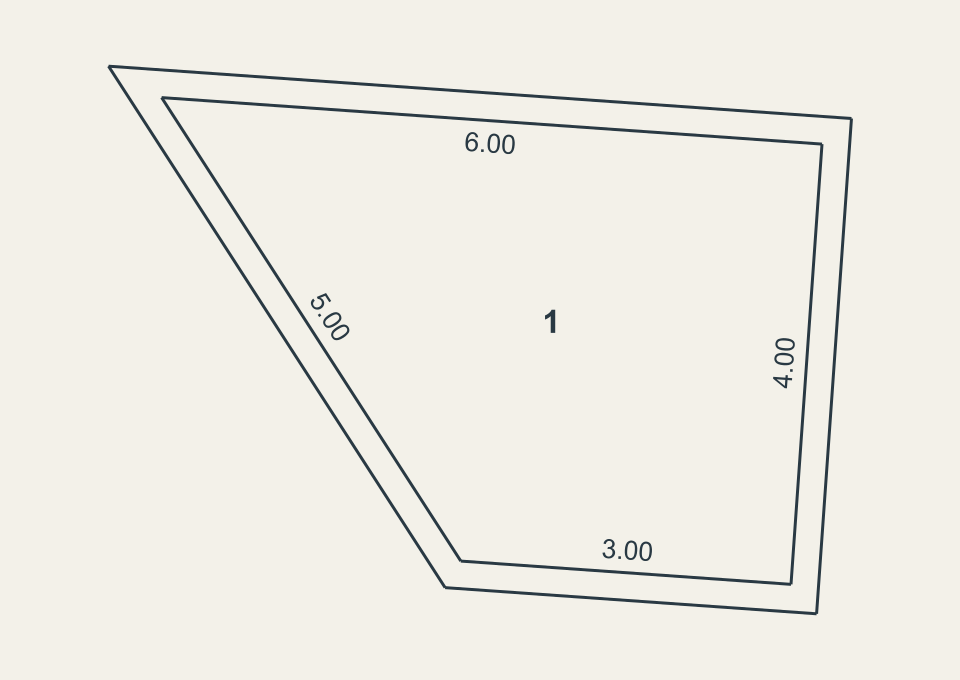
Upload a photo or scan of your field sketch, check the dimensions on the plan, and download a drawing for CAD or print.
DXF, DWG, PDF and JPG · Free, with no account
Start with a phone photo, an image or a PDF with more than one floor.
Check wall lengths, openings and diagonals against your measurements.
Use DXF or DWG in CAD. Use PDF or JPG to share the plan as a sheet.