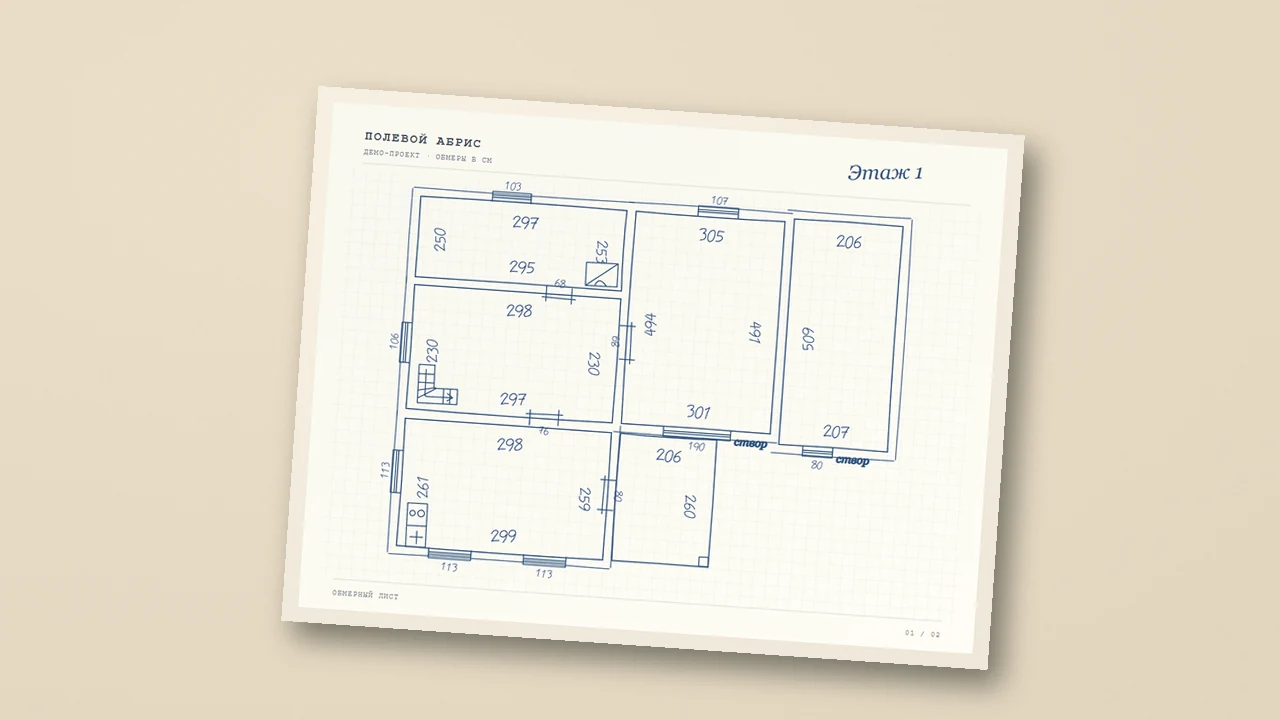
Choose a reference and measure wall faces consistently
Define the area the plan needs to describe, which levels you can access and what the recipient will do with the drawing. Give each room an identifier. Pick a stable starting corner or reference along the corridor and use it on every related sheet. Record whether your internal measurements run between finished faces and label any other reference explicitly.
Walk the perimeter in one direction. Capture each change in wall line, including recesses, projections and corners behind doors. Use the far wall face for a diagonal only if the endpoint matches the corner shown in the sketch.
Measurements to record on site
Place dimension marks with arrows or tick marks at their endpoints. For an opening, the width and distance from a named corner locate it along a wall. A visible reveal can help establish the wall thickness. Mark a measurement as missing if you cannot see or reach the surface.
- Rooms. Record sides in walking order, plus diagonals if a corner is visibly out of square or the room outline could flex.
- Doors and windows. Record the opening width and the distance from the same reference corner to the near edge. Note swing direction and window sill height if the brief needs them.
- Floor changes. Label stairs, steps, thresholds and level names. Record a vertical reference separately if the drawing brief includes elevations.
- Obstructions. Label columns, service risers and fixed fittings with dimensions and two clear reference distances.
Close a measurement chain before leaving
Measure the overall span independently where possible. In the Obmero studio example, the clear wall length is 420 cm. Along the window wall, the returns are 135 cm each and the opening is 150 cm wide. The chain closes because 135 + 150 + 135 = 420. If the total differs, check that every reading uses the same wall face and corner reference.
For connected rooms, an overall dimension across the group can catch a missing partition thickness or an offset dimension taken from the opposite jamb. Resolve discrepancies against the field record and flag any areas that require a second visit. Apply the tolerance agreed for the intended use of the survey.
Questions and answers
Should I record every wall thickness?
Record measurable thicknesses at reveals or another accessible position. Label inaccessible or assumed construction explicitly in your field notes so it can be reviewed.
Where should I start on an irregular room?
Number the corners in sequence and measure each consecutive side. Then record diagonals between specified corners so the shape can be reconstructed.
Sources
Related guides
- How to photograph a field sketch for a floor planCapture a legible measured sketch, organise multi-page PDFs by floor and check the digital plan against your site measurements.
- How to measure diagonals for an irregular roomRecreate an angled room from its measured edges and diagonal. Follow a reproducible 18 m² quadrilateral and learn to diagnose an inconsistent dimension.