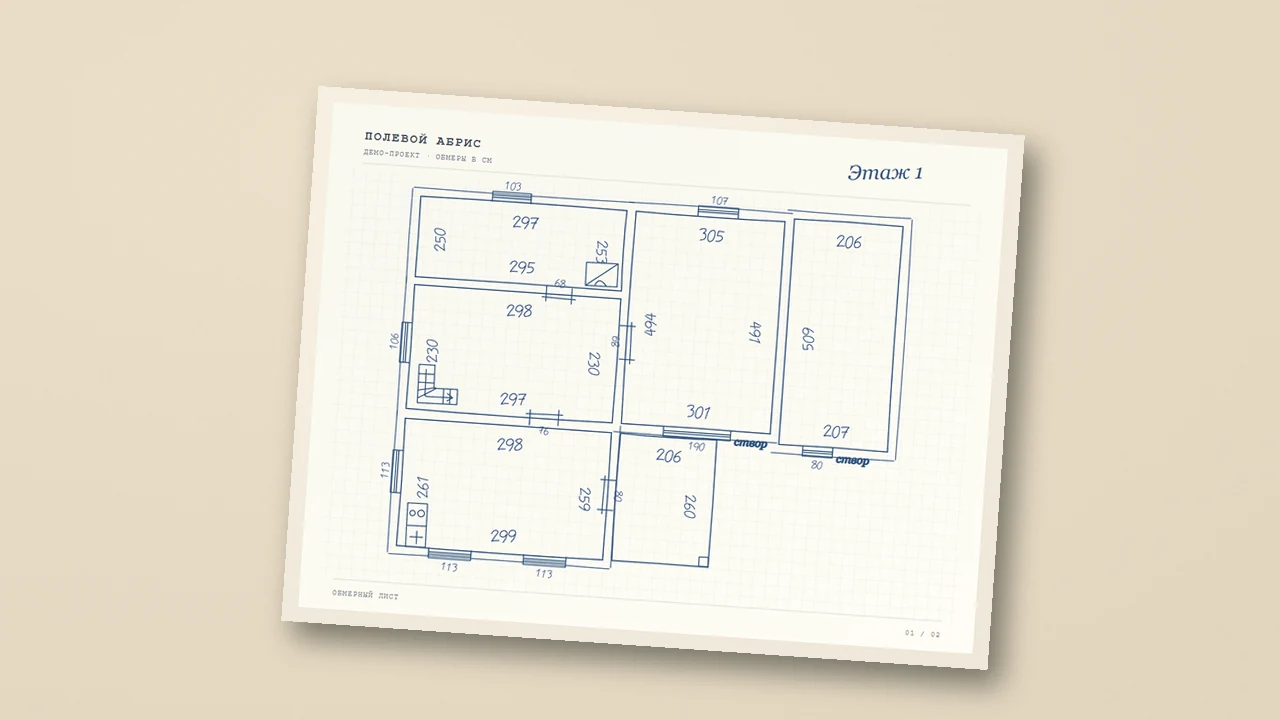
Keep a control dimension for each floor
Use a common room numbering scheme and reference face in the field notes. Record separate dimensions for the openings and their offsets. After import, compare the source backdrop with the traced walls and check at least one independent overall span per storey.
The two-storey example includes five downstairs rooms and three in the attic. The open terrace remains unnumbered. In the central room, two pairs of opposing readings produce a 3.03 × 4.93 m outline. Open the project and check the source values for that room before using the exported geometry.
Hand over a checked drawing and retain your survey record
Choose a multi-floor A4 PDF when the reviewer needs the drawing set. Send DXF or DWG per floor when the recipient needs to continue drafting. Retain the original measurements independently and record which faces and corners they refer to.
Discuss scope, units and accuracy requirements before you deliver. Clients and authorities may have their own submission requirements. Only use the editor for projects whose plan and measurements can be public.
Sources
Related guides
- Building measurement checklist for an existing floor planRecord wall lengths, opening positions, recesses and independent checks before you turn a measured survey into an existing floor plan.
- How to verify handwritten dimensions before exporting a floor planAttach each handwritten measurement to the right edge, catch transposed digits and use independent measurements to verify on-site values.