Use measured edges and diagonals
A source photograph helps you identify vertices and opening positions. Reconstruct lengths with the values from the measured survey, keeping the perimeter order from the sketch. An independent dimension provides a check against misplaced edges.
In the angled example, four edges of 4, 3, 5 and 6 m and a 5 m diagonal define an 18 m² room. Open a copy, check the diagonal between vertices 1 and 3 and verify the resulting contour. Use this example to test how your CAD program reads the file.
Deliver the model and the review sheet
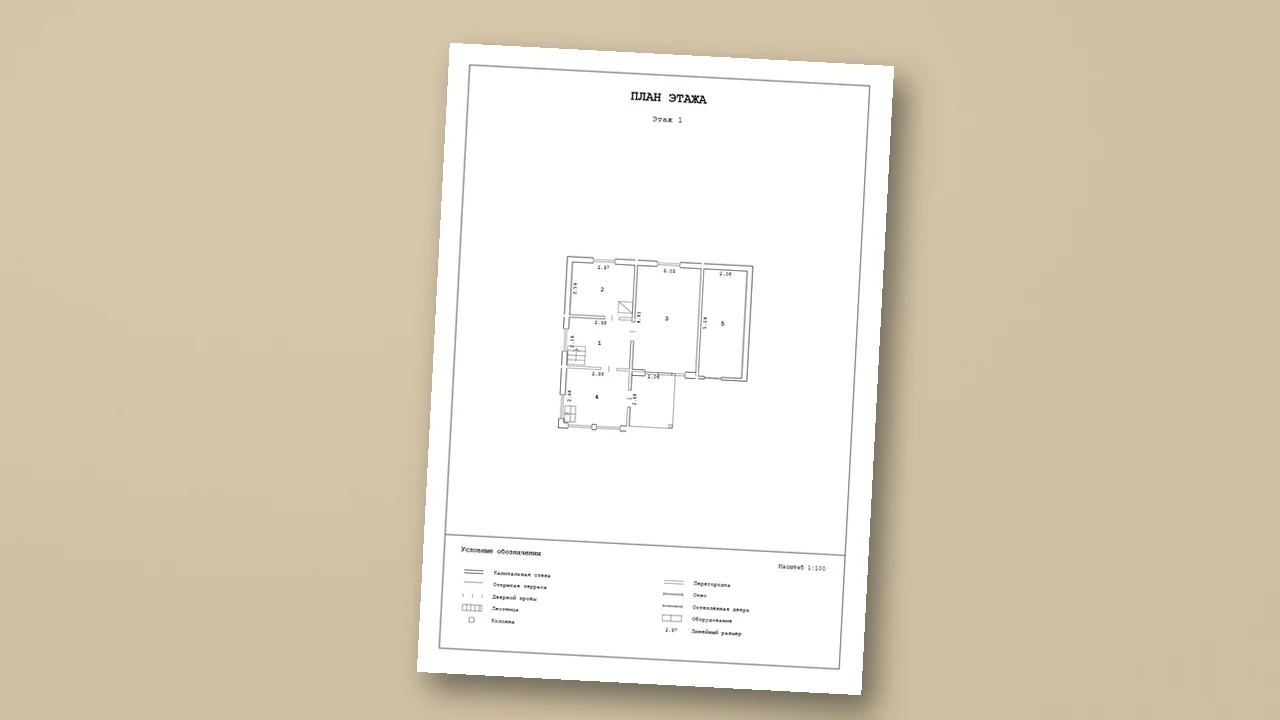
Choose DXF or DWG for continued drafting and inspect a known span in the recipient’s software. Include the model unit and file revision. Add an A4 PDF when a reviewer needs a printable reference and specify the intended plot scale.
If a drawing is inserted into a larger project, check the host drawing unit and insertion position. The sample files let you verify the full-size geometry before applying the same process to site measurements.
Sources
Related guides
- How to measure diagonals for an irregular roomRecreate an angled room from its measured edges and diagonal. Follow a reproducible 18 m² quadrilateral and learn to diagnose an inconsistent dimension.
- Export a measured floor plan to DXF, DWG, PDF or JPEGChoose the right file for CAD editing, review or printing. Check millimetres in model space and verify the A4 sheet at the selected scale.