Two floors and an open terrace
Five rooms on the ground floor and three in the attic, with continuous room numbering and an unnumbered terrace.
Room 3 has opposite readings of 305 and 301 cm, and 494 and 491 cm. The adjusted plan shows 3.03 × 4.93 m. The PDF includes both storeys. The standalone CAD download contains the ground floor.
Download
PDF JPEG DXFFloor 1
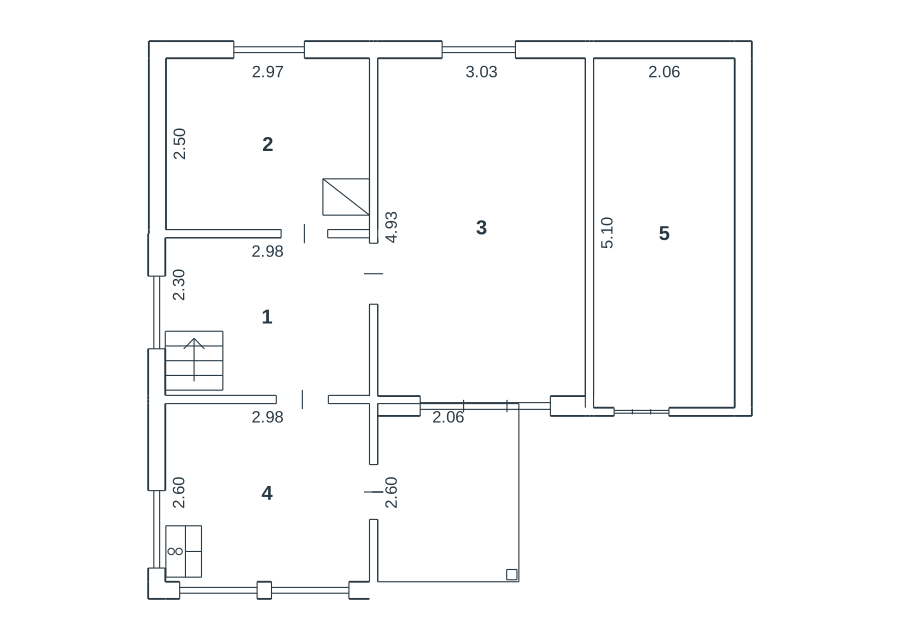
| Room | Dimensions | Area |
|---|---|---|
| Room 1 | 2.98 × 2.30 m | 6.85 m² |
| Room 2 | 2.97 × 2.50 m | 7.43 m² |
| Room 3 | 3.03 × 4.93 m | 14.94 m² |
| Room 4 | 2.98 × 2.60 m | 7.75 m² |
| Room 5 | 2.06 × 5.10 m | 10.51 m² |
| Room 6 | 2.06 × 2.60 m | 5.36 m² |
Floor 2
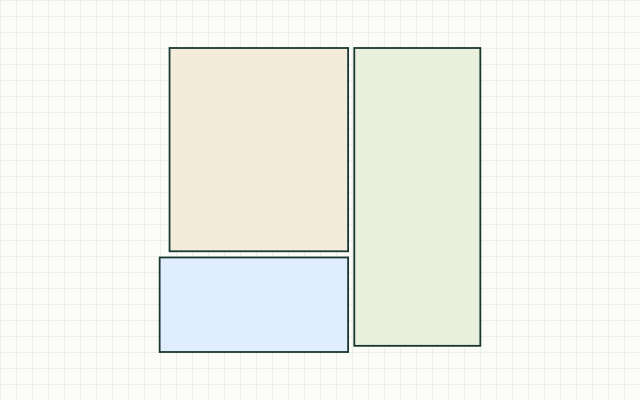
| Room | Dimensions | Area |
|---|---|---|
| Room 6 | 3.05 × 1.53 m | 4.67 m² |
| Room 7 | 2.89 × 3.29 m | 9.51 m² |
| Room 8 | 2.04 × 4.82 m | 9.83 m² |