Choose a format for the next task
DXF and DWG carry drawing entities for CAD editing and coordination. Use the format your recipient expects and check their application's import behaviour. PDF and JPEG are useful for markup, printing or sending a rendered sheet. The PDF export embeds rendered drawing pages and the JPEG output is a rendered single sheet at 300 dpi.
A multi-floor job can be sent as a complete PDF set. For CAD files, export each floor and name the files consistently. Keep a JSON project copy if you want to reopen the source project and revise the measured dimensions in the editor.
Verify CAD units and geometry
In the Obmero DXF, model space uses millimetres. Autodesk defines the corresponding DXF header value as INSUNITS 4. Check a known measurement with the CAD distance tool. In the studio example, 4.20 m should measure 4200 drawing units in a millimetre model. If you insert into an existing project, verify that project's unit setting and check the inserted geometry again.
Review the walls, opening widths, offsets, labels and layers at normal zoom. CAD model geometry stays at full size when you switch the printed sheet scale. Before sending a deliverable, make sure the exported floor matches the reviewed project.
Print the PDF at the specified scale
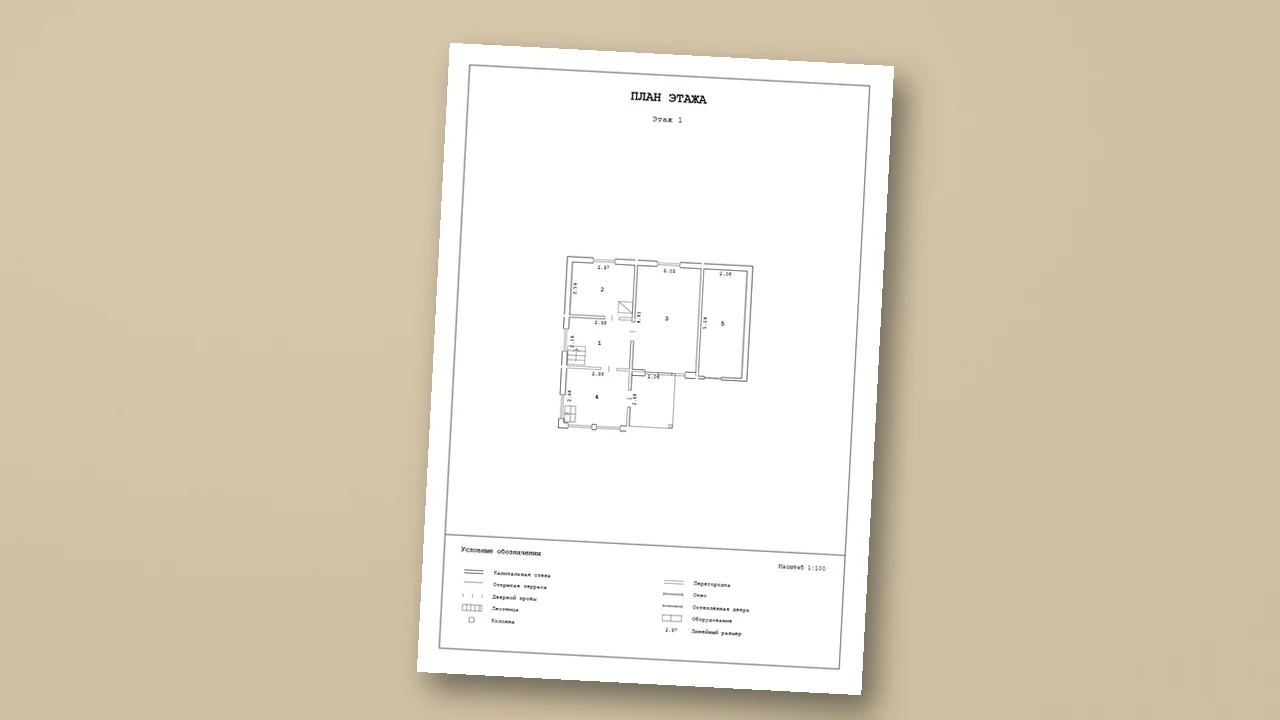
Select a sheet scale that fits the model on A4 and then generate the drawing before exporting. The studio's 4.20 m span occupies 42 mm on paper at 1:100. Set the print dialog to actual size or 100 percent, then measure that span on a proof print. A fit-to-page setting can shrink or expand a sheet.
Send the recipient the floor identifiers, model units and sheet scale along with the files. Keep the exported revision with the source measurements so an updated drawing can be traced to the values it used.
Watch the walkthrough
Turn a measured field sketch into a floor planQuestions and answers
Will changing the A4 scale resize the CAD model?
The sheet scale controls the print layout. Check the model geometry with your CAD distance tool in millimetres.
Which file should I send for review without CAD?
Send the PDF. It is suited to a review set with one or more floors. Include the revision and print instructions when the recipient needs to check the drawing at scale.
Sources
Related guides
- How to verify handwritten dimensions before exporting a floor planAttach each handwritten measurement to the right edge, catch transposed digits and use independent measurements to verify on-site values.
- How to measure diagonals for an irregular roomRecreate an angled room from its measured edges and diagonal. Follow a reproducible 18 m² quadrilateral and learn to diagnose an inconsistent dimension.